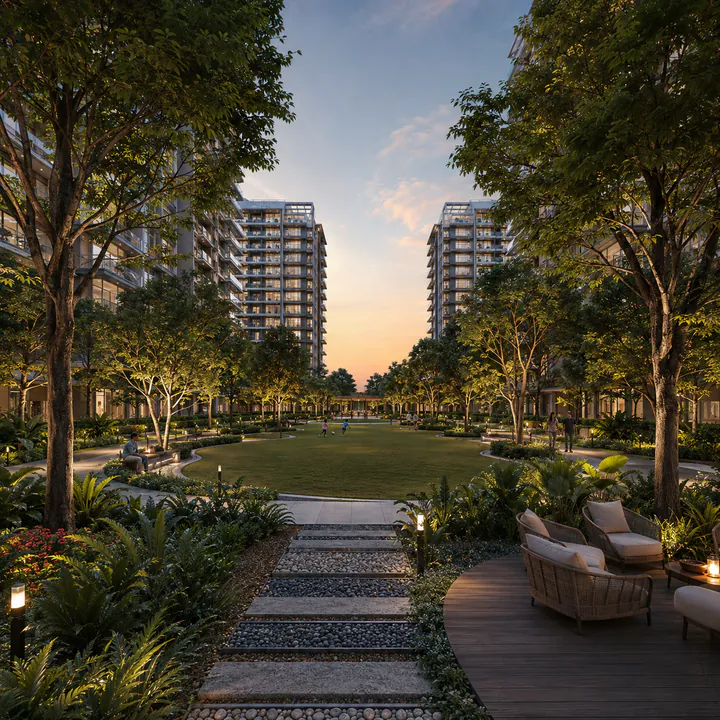
SNN Kannur Road Master Plan — Seven Acres, Four Blocks
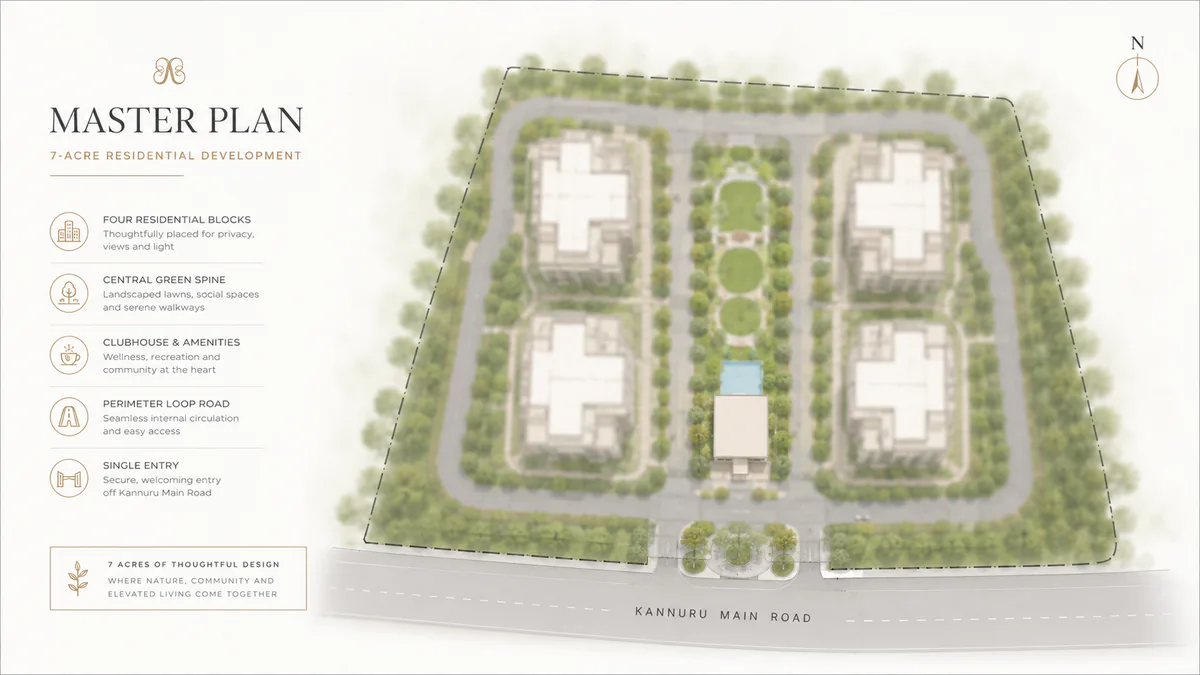
The SNN Kannur Road master plan places four Ground+16 blocks on a seven-acre parcel fronting Kannuru Main Road at Mitganahalli, Bellahalli, with roughly a quarter to three-tenths of the site under building footprint and the balance released to landscape, circulation, amenity and below-ground infrastructure. Around 550 apartments are distributed across the four blocks at approximately eight homes per floor plate. For another Bengaluru planning reference, SNN Raj Azaleas helps keep attention on density, circulation, landscape depth, and the way residents will move through the community.
SNN Kannur Road site plan
Land use
| Element | Indicative allocation |
|---|---|
| Total site | 7 acres (~304,920 sq ft) |
| Tower footprint | ~25 – 30% |
| Landscape and open space | ~45 – 50% |
| Internal roads, drop-offs and hard circulation | ~12 – 15% |
| Clubhouse and amenity built form | ~5 – 8% |
| Utilities, STP, transformer yard, service access | ~3 – 5% |
At 550 homes on seven acres the density is roughly 79 apartments per acre. Sobha Dream Gardens immediately next door runs about 105 per acre across its seventeen acres; the current high-rise launches on Thanisandra Main Road and the Hennur arc run 110 to 130. That difference is not abstract — it is the difference between a pool that is usable at seven in the morning and one that is not, between a visitor parking bay that exists and one that is theoretical, and between a landscape budget spread across a wide site and one squeezed into the residue between towers.
Building placement
Four blocks on seven acres gives the planner room to position each tower on its own terms rather than pack them onto a shared podium grid.
The blocks are arranged around a central landscaped spine rather than in a row along the road frontage. Three consequences follow. No block looks directly into another at close range, because inter-block setbacks are wide enough to preserve privacy and sightlines from the middle floors upward. Every block has direct pedestrian access to the central green and to the clubhouse without crossing a vehicular road. And the arrangement lets the majority of floor plates take a north–south orientation, which in Bengaluru's climate is the difference between a west-facing living room that is unusable from three to six in the afternoon and one that is not.
The Kannuru Main Road frontage carries the arrival sequence: a set-back entry court, a gatehouse with boom barriers, and a covered drop-off at the primary lobby. Service and waste access is separated onto its own approach so that refuse and delivery vehicles never share the resident arrival route.
Ground+16 is the height decision. Seventeen habitable levels gives real elevation — upper floors will look across the Bellahalli green belt to the east and toward the Yelahanka horizon to the west — without the costs a 30- or 40-storey stack imposes: longer lift waits, more complex water and air pressurisation, higher common-area maintenance per home, slower evacuation, and a firefighting strategy dependent on equipment the city's fire service holds in limited quantity.
Green belt and open space
Close to half the site is landscape, organised as a connected system rather than as pockets between towers.
The central green spine is the organising element: a continuous landscaped corridor running between the four blocks and terminating at the clubhouse. It carries the main pedestrian route through the site, so a resident walking from their block to the pool or the gym does so under tree canopy rather than along a kerb.
Around it sit the differentiated zones — an open multipurpose lawn sized for a gathering, a children's play area with soft-fall surfacing and a separate toddlers' zone, a senior citizens' seating court placed away from the play noise and close to a block entrance, a reflexology path, an amphitheatre stepped into a level change, and a pet-friendly zone at the site edge.
The perimeter jogging and walking loop runs the boundary. On a seven-acre site that produces a circuit of meaningful length — long enough to run rather than pace. Planting is layered: specimen trees for canopy along the spine and the loop, flowering and ornamental species around the amenity zones, and screening planting along the service edge and the transformer yard.
Roads and circulation
The circulation strategy is vehicles down early, pedestrians above.
A single controlled vehicular entry from Kannuru Main Road passes the gatehouse and drops almost immediately to the basement parking levels, so resident traffic does not circulate across the site at grade. What remains above ground is a peripheral fire-tender and service road at the mandated width and turning radii, the covered drop-offs at each block lobby, and visitor parking bays near the entry.
The interior of the site — the spine, the lawns, the play areas, the amenity frontages — is therefore pedestrian-first. A child walking from a block to the play area does not cross a live carriageway.
Fire tender access is maintained to every block on the peripheral loop, with hardstanding at the designated points and turning circles sized to Karnataka Fire and Emergency Services requirements for a Ground+16 building.
Pedestrian movement and landscape design
Every block lobby connects to the central spine by a shaded walkway. The walkways run to a continuous level wherever possible, with ramped transitions rather than steps at grade changes, so the site is navigable with a pram, a wheelchair or a wheeled suitcase.
Lighting is designed as a layer of the landscape rather than an afterthought: bollards along the walkways, uplighting on specimen trees, and higher-level lighting only where the loop meets the service road. The intent is a site that is comfortable to walk at nine in the evening without being floodlit.
Below-ground infrastructure
Basement and podium levels carry the parking allocation at a ratio appropriate to the configuration mix. With 3 and 4 BHK homes forming a substantial share of the plan, a meaningful proportion of households will hold two cars, and the allocation is planned for that rather than for a single-car assumption. EV charging provision is built into the basement layout at design stage — worth confirming on the specification sheet, because retrofitting EV capacity into a completed basement is among the most expensive upgrades a residents' association can face.
Also below ground or at the service edge: the domestic and fire water tanks, the pump rooms, the transformer yard and DG enclosures, the STP, and the segregated waste handling area with the organic waste converter.
Sustainability infrastructure
| System | Specification |
|---|---|
| Sewage treatment plant | Sized for full occupancy, with treated water reused into landscape irrigation and toilet flushing |
| Rainwater harvesting | Across the full site catchment, with recharge structures, per BWSSB requirements |
| Power backup | DG capacity covering all common areas plus a backup allocation to every apartment |
| Solar | Common-area and landscape lighting |
| Waste management | Organic waste converter at source; segregated dry-waste handling and storage |
| EV charging | Provision built into basement parking levels |
| Lighting | LED throughout common areas |
| Water metering | Individual metering per apartment |
The STP with treated-water reuse carries the most operational weight. A seven-acre site with close to half its area planted has a real irrigation demand, and in a Bengaluru summer that demand cannot be met from potable supply without either a large water bill or a dead landscape. Treating the community's own sewage and irrigating with the output is what makes the landscape allocation sustainable in operation rather than only on the drawing.
Rainwater harvesting across the catchment does the complementary job on the input side, recharging groundwater and reducing tanker dependence through the dry months. In the Bellahalli–Thanisandra belt that is a live operational concern, not a compliance checkbox — and it is one of the specific things worth asking Sobha Dream Gardens residents about, since they have been running this road's water reality for several years.
What to verify at launch
The master plan described here is drawn from the sanctioned scheme parameters — seven acres, four blocks, Ground+16, approximately 550 units — and from planning conventions on comparable projects at this scale. The specific allocations, amenity positions and parking ratio are finalised in the sanctioned plan filed with the Karnataka RERA registration.
When that registration is published, three documents are worth reading before booking. The sanctioned plan confirms block positions, setbacks and the open-space allocation. The specification sheet confirms the parking ratio, the STP capacity in KLD and the DG allocation per apartment in kW. The common-area schedule confirms which amenities are in the handed-over scope rather than shown indicatively on a render.
SNN Kannur Road Master Plan — frequently asked questions
/PR/, naming an SNN Estates entity); the sanctioned plan; the BDA approval; the encumbrance certificate; the khata; the title deed chain; and the draft sale agreement including the delay-penalty clause.Next step for SNN Kannur Road
SNN Kannur Road launches in Q3 2026. Pre-launch registrations receive the configuration and pricing sheet ahead of the public release, priority on floor and unit selection, and direct notification when the Karnataka RERA registration is published.